

Key Takeaways
- Not every interior wall is safe to remove - load-bearing walls require structural support before they come down.
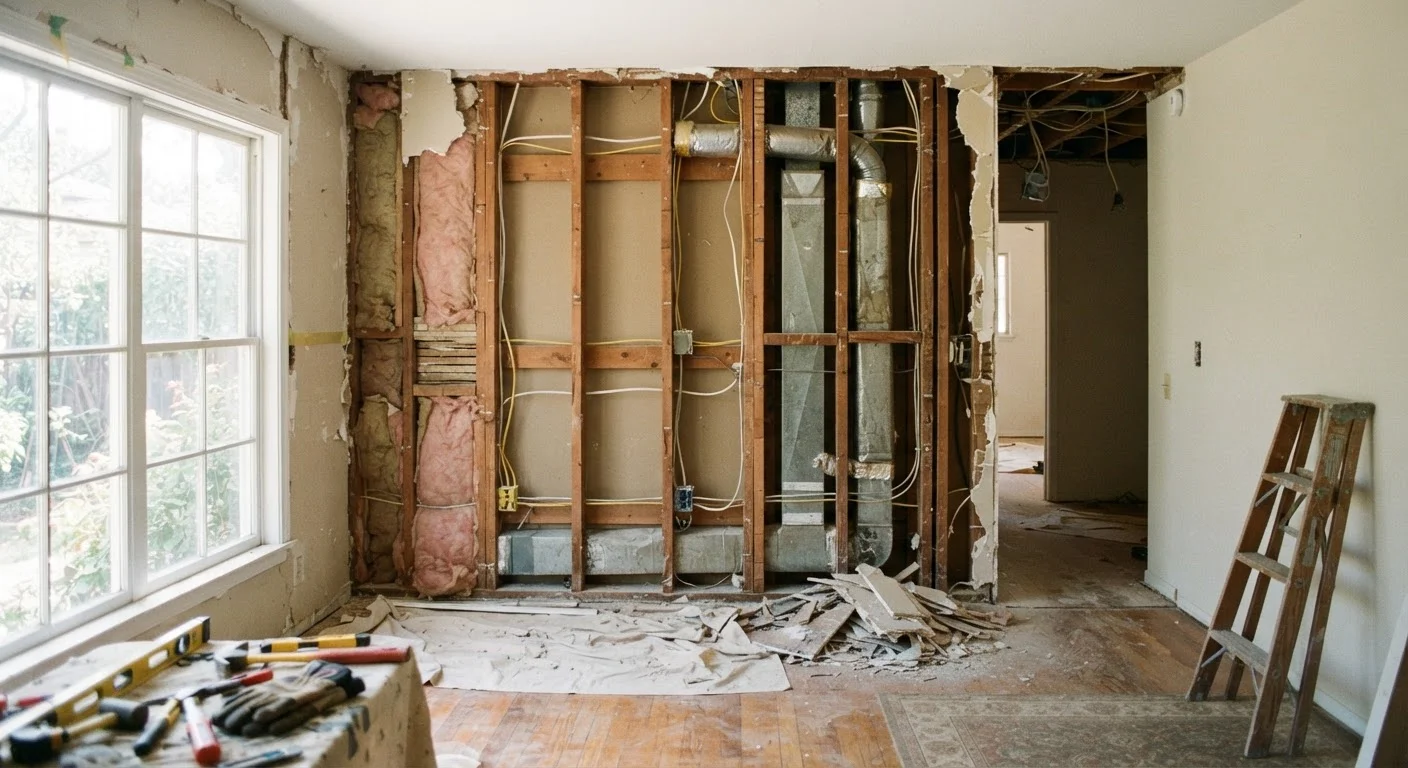
- Walls commonly conceal electrical wiring, plumbing supply lines, drain pipes, and HVAC ductwork.
- Removing a wall almost always requires permits and a licensed contractor or structural engineer.
- Open floor plans improve flow and natural light but can create noise, smell, and temperature challenges.
- Cost and complexity rise significantly once hidden utilities are discovered inside a wall.
Improved natural light and sightlines throughout the home
Removing a wall allows daylight from windows on one side of the home to reach deeper into adjacent spaces, reducing the need for artificial lighting during daytime hours.
Better flow for everyday living and entertaining
Open layouts allow adults to supervise children, converse with guests, or monitor cooking simultaneously - a practical advantage for busy households.
Can make a smaller home feel meaningfully larger
Combining a kitchen and dining area visually expands both spaces even when square footage hasn't changed, which many homeowners find reduces the sense of confinement.
Potential increase in perceived home value
Open-concept layouts have been popular with buyers for several years; however, this is a market preference, not a guarantee of resale return.
Hidden utilities dramatically raise project cost
A wall that contains plumbing, electrical panels, or ductwork can turn a straightforward demo job into a multi-trade project costing several times the original estimate.
Noise, smells, and activity travel freely
Without walls to contain sound and cooking odors, open spaces offer far less acoustic and sensory separation - a meaningful drawback for multi-generational households or home-office users.
Heating and cooling efficiency can decrease
HVAC systems are designed around zone layouts; removing walls changes airflow patterns and may require duct rerouting or system rebalancing to maintain comfort.
Permits and structural work are non-negotiable
Load-bearing wall removal without proper engineering and permits creates both safety hazards and legal liability, and unpermitted work can complicate future sales or insurance claims.
Open kitchens require consistent tidiness
When a kitchen is visible from living and dining areas at all times, clutter and mess are perpetually on display - a lifestyle adjustment that not all households anticipate.
Our Verdict
Opening up a floor plan can genuinely transform how a home feels and functions - but the walls you want gone are rarely empty boxes. Load-bearing structure, electrical circuits, plumbing stacks, and ductwork are all common occupants. The project is absolutely achievable, but only when approached with proper assessment, permits, and qualified trades from the start.
Homeowners who have confirmed wall type with a structural engineer, budgeted for hidden utility relocation, and are prepared to pull permits and hire licensed professionals for structural and mechanical work.
Why Walls Exist Beyond Dividing Rooms
Before picking up a sledgehammer, it helps to understand that interior walls serve several functions at once. The most critical is structural: load-bearing walls transfer the weight of your roof, upper floors, or framing down to the foundation. Removing one without a proper beam and post system in its place can cause serious structural failure. Non-load-bearing walls, by contrast, are purely partitions - but even those are rarely empty.
Inside almost any wall you'll commonly find:
- Electrical wiring - circuits running to outlets, switches, and fixtures throughout the home
- Plumbing supply and drain lines - especially in walls near kitchens, bathrooms, and laundry areas
- HVAC ductwork or refrigerant lines - supply and return air routes that feed multiple rooms
- Gas lines - in homes with gas ranges, fireplaces, or water heaters
- Structural blocking and fire stops - horizontal members required by code
See our room-by-room readiness checklist for a methodical way to assess what may be inside any wall before committing to removal.
The Real Pros of Open-Concept Living
There are genuine reasons open floor plans became popular, and many homeowners find the results worth the effort and cost.
Improved natural light and sightlines throughout the home
Removing a wall allows daylight from windows on one side of the home to reach deeper into adjacent spaces, reducing the need for artificial lighting during daytime hours.
Better flow for everyday living and entertaining
Open layouts allow adults to supervise children, converse with guests, or monitor cooking simultaneously - a practical advantage for busy households.
Can make a smaller home feel meaningfully larger
Combining a kitchen and dining area visually expands both spaces even when square footage hasn't changed, which many homeowners find reduces the sense of confinement.
Potential increase in perceived home value
Open-concept layouts have been popular with buyers for several years; however, this is a market preference, not a guarantee of resale return.
When a wall between a kitchen and living room comes down, sightlines extend across the full footprint of the space - a meaningful improvement for smaller homes where separate rooms can feel cramped. Entertaining becomes more practical when the person cooking isn't cut off from guests. If you're starting a larger renovation, the first-timer's renovation guide covers how to sequence this kind of project without letting scope creep derail your budget.
The Real Cons You Should Plan For
Open plans are not universally superior, and the trade-offs are worth understanding clearly before demolition begins.
Hidden utilities dramatically raise project cost
A wall that contains plumbing, electrical panels, or ductwork can turn a straightforward demo job into a multi-trade project costing several times the original estimate.
Noise, smells, and activity travel freely
Without walls to contain sound and cooking odors, open spaces offer far less acoustic and sensory separation - a meaningful drawback for multi-generational households or home-office users.
Heating and cooling efficiency can decrease
HVAC systems are designed around zone layouts; removing walls changes airflow patterns and may require duct rerouting or system rebalancing to maintain comfort.
Permits and structural work are non-negotiable
Load-bearing wall removal without proper engineering and permits creates both safety hazards and legal liability, and unpermitted work can complicate future sales or insurance claims.
Open kitchens require consistent tidiness
When a kitchen is visible from living and dining areas at all times, clutter and mess are perpetually on display - a lifestyle adjustment that not all households anticipate.
Sound and Privacy Are Difficult to Recover
Once walls come down, acoustic separation is largely gone. Partial solutions like ceiling-mounted baffles, area rugs, and soft furnishings can help reduce echo and noise travel, but they won't replicate the separation a wall provides. If members of your household work from home, have different sleep schedules, or are sensitive to noise, this trade-off deserves serious weight before demolition begins.
Many homeowners are surprised to find that acoustic separation - the ability of separate rooms to contain noise - is one of the hardest things to recover once walls come down. Cooking smells, television sound, and children's activity all travel freely in an open space. These aren't dealbreakers, but they're worth factoring into your decision.
What Permits and Professionals Are Required
In almost every jurisdiction in the United States, removing a load-bearing wall requires a building permit. Even non-load-bearing wall removal may trigger permit requirements if electrical, plumbing, or mechanical systems are affected. Attempting this work without permits can create serious problems when selling your home - inspectors and buyers' agents will look for documentation.
At minimum, most wall-removal projects involving structure will require:
- A structural engineer to assess load paths and specify beam sizing
- A licensed general contractor or carpenter for the structural work itself
- A licensed electrician to reroute circuits
- A licensed plumber if any supply lines or drain stacks are inside the wall
- An HVAC technician if ductwork must be relocated or the system rebalanced
It's worth reading about when to hire a contractor versus doing it yourself - structural work almost always falls firmly in the professional column, not the DIY column.
~$3,000-$10,000+
Typical cost range for load-bearing wall removal
Costs vary widely based on beam size, utility relocation, and regional labor rates; structural complexity is the primary driver of higher estimates.
3-5 trades
Licensed professionals often required for one wall
A single load-bearing wall containing electrical, plumbing, and ductwork may require a structural engineer, electrician, plumber, and HVAC technician in addition to the general contractor.