

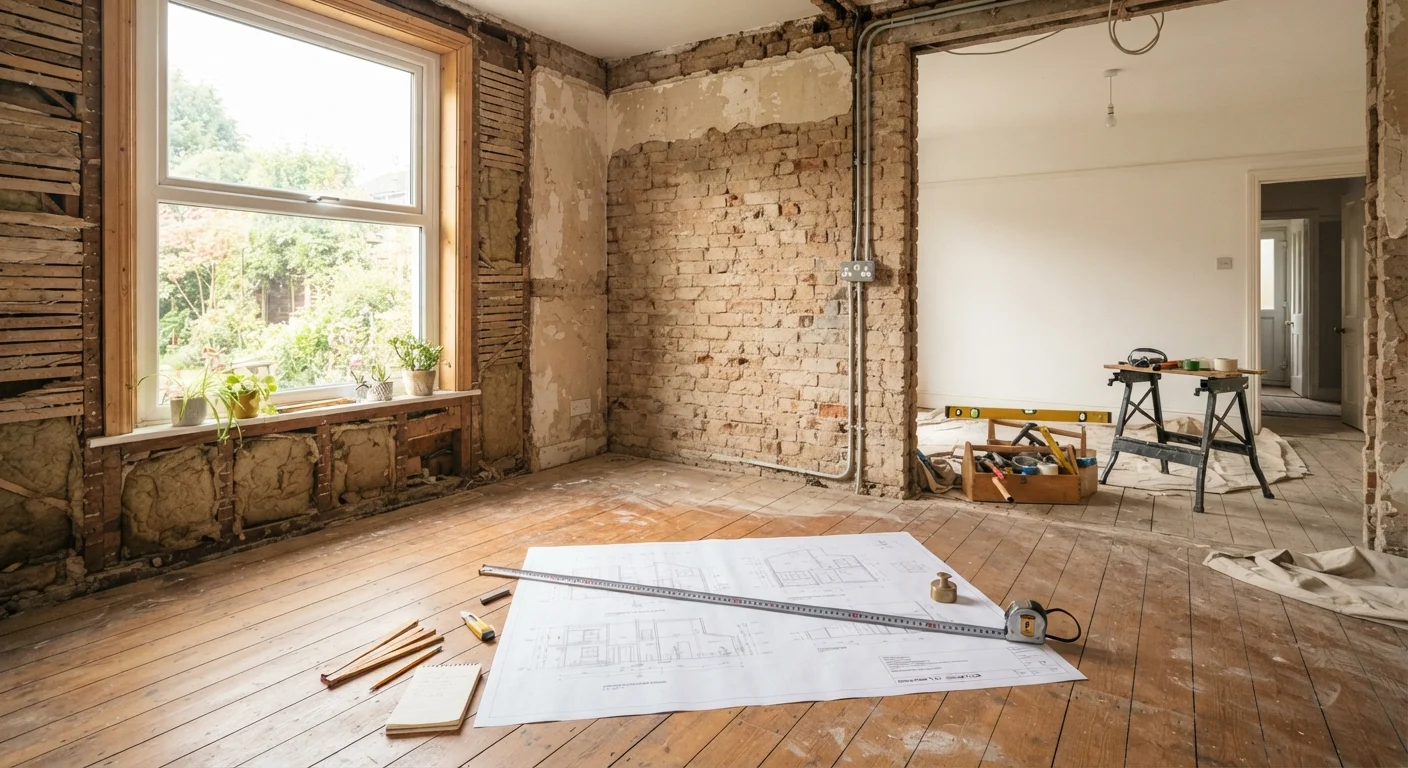
Key Takeaways
- Assessing structural, utility, and ventilation conditions before renovation prevents costly mid-project surprises.
- Many common renovation projects require permits - skipping them can create legal and resale complications.
- Load-bearing walls, plumbing, and electrical systems must be evaluated before any demolition begins.
- A room-by-room approach helps you prioritize problems and budget more accurately.
- Hiring a licensed professional is essential for electrical, gas, structural, and major plumbing work.
Summary
28 items · 45-90 minutes
Why Pre-Renovation Assessment Matters
The excitement of a renovation project can make it tempting to jump straight into picking finishes and scheduling contractors. But the homes that end up over budget and behind schedule almost always share one trait: the owners skipped a thorough pre-renovation assessment.
Hidden moisture damage, undersized electrical panels, load-bearing walls, and missing permits don't announce themselves - they surface mid-project, when fixing them is far more disruptive and expensive. Working through this checklist room by room gives you a clear picture of what you're actually dealing with before a single nail is pulled.
For a broader view of keeping your home in shape year-round, see our quarterly home maintenance checklist. And if you're already thinking about contractor bids, our guide on questions to ask before calling a contractor is worth reading alongside this one.
Structural Integrity
Electrical System
Plumbing and Water
Ventilation and Air Quality
Permits and Code Compliance
Budget and Scope Preparation
Structural and Safety Checks
Before any walls come down or floors go up, confirm the structural integrity of the space. This step is non-negotiable - renovating over hidden damage amplifies the original problem.
Pay particular attention to any wall you're considering removing. Many walls carry load from above, and taking one out without a structural engineer's evaluation can compromise your home's framing. Our article on what walls do before you remove them explains the hidden systems - ducts, pipes, and wiring - that often run through interior walls.
Never Skip Hazardous Material Testing
Homes built before 1980 may contain asbestos in insulation, floor tiles, or joint compound, and lead paint on walls and trim. Disturbing these materials during renovation can create serious health risks. Before any demolition, have a certified inspector test suspect materials. Remediation must be handled by licensed abatement professionals - this is not optional.
If your inspection reveals asbestos-containing materials (common in homes built before 1980) or knob-and-tube wiring, stop and consult a licensed abatement or electrical professional before proceeding. These are not DIY situations.
Permits, Codes, and Utility Readiness
One of the most overlooked pre-renovation steps is confirming which permits your project legally requires. Unpermitted work can stall a home sale, void your homeowner's insurance, or require costly tear-out after the fact. Requirements vary significantly by municipality, so check with your local building department early.
For a plain-language breakdown of what permits cover and when they apply, see our article on what a building permit actually covers.
Utility readiness is equally critical. An older electrical panel may not support the added load from new appliances, lighting circuits, or HVAC equipment. Similarly, your existing plumbing supply and drain lines need to match the demands of a remodeled kitchen or bathroom. Assess these systems before finalizing your scope of work - not after.
Unpermitted Work Has Real Consequences
Completing renovation work without required permits can result in fines, mandatory demolition of finished work, and complications when selling your home. Insurance claims related to unpermitted work may also be denied. Always verify permit requirements with your local building department before work begins, not after.
If your project includes a bathroom, the sequence of trades matters enormously. Our walkthrough of a bathroom renovation from start to finish covers how to coordinate plumbing, tile, and ventilation work in the right order.
Moisture Meter
Detects moisture levels in walls, subfloors, and ceilings to identify hidden water damage before demolition.
Stud Finder
Locates framing studs and can help identify wiring or plumbing within walls before cutting or drilling.
Voltage Tester (Non-Contact)
Safely checks whether wires or outlets are live without direct contact, essential before any electrical assessment.
Radon Test Kit
Measures radon gas concentration in basements or lower levels where exposure risk may be elevated.
Flashlight or Headlamp
Illuminates dark areas such as under cabinets, inside crawl spaces, and behind appliances during inspection.
Notepad and Measuring Tape
Records room dimensions, fixture locations, and condition notes to share accurately with contractors or designers.